Bus Station Kronenburg wins National Steel Award 2026
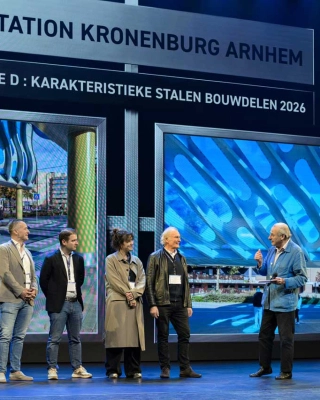
19 October 2026 at 11.45 am
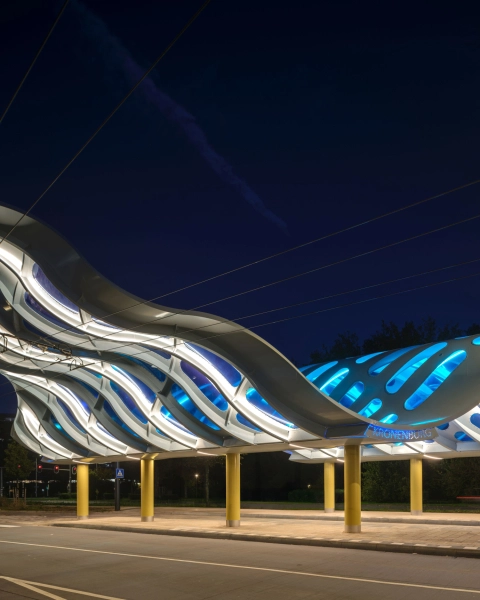
The undulating bus shelter at Kronenburg Bus Station in Arnhem has won the 2026 National Steel Award in the Characteristic Steel Components category. The award is a special recognition of the design, structural engineering and craftsmanship behind this striking steel structure. Iv was responsible for the structural design, making the free-form, undulating shape technically feasible and buildable.
During Steel Construction Day at the AFAS Theatre in Leusden, Iv structural engineer Marius Molenaar, architect Ruud-Jan Kokke and steelwork contractor Moors Constructie en Machinebouw accepted the award together. The award recognised not only an exceptional end result, but also the close collaboration required to turn the design into reality.
In Arnhem’s Kronenburg district, two undulating shelters form the new focal point of the bus station. The structures provide shelter for passengers while giving the station area a distinctive identity. The design combines steel with bright blue transparent material, giving the shelter a light and slender appearance despite its size.
The shape of the bus station shelter is not merely an architectural choice. Above the platforms, the roof is low to protect waiting passengers from rain and wind. Above the bus lanes, the structure rises to provide sufficient clearance for Arnhem’s trolleybuses and their overhead lines. The high and low sections are connected in a single, flowing wave.
The surroundings of Kronenburg Bus Station also provided inspiration. The shelters are positioned diagonally across the platforms, reflecting the characteristic 45-degree angles found throughout the district.
Kronenburg Bus Station won the 2026 National Steel Award for its distinctive design and innovative use of steel. Beneath the apparently lightweight shelter lies a complex structure in which architecture, structural engineering and construction are closely integrated.
The undulating geometry and double-curved steel ribs made the project particularly challenging from a technical perspective. The ribs follow multiple curves, continue through the transitions from concave to convex, and meet the roof surface at right angles. No standard solution was available for this unusual combination.
Photography: Ossip van Duivenbode
Iv translated the architect’s design into a structurally sound and buildable steel structure. This included assessing the wind loads, vibrations, stiffness and foundations of the shelters. Owing to the shape, not every issue could be resolved using conventional standards and standard calculations.
The ribs beneath the roof were a key element of the structural engineering. The geometry at the transition between the concave and convex roof forms proved particularly difficult to develop. Iv devised a suitable structural solution. Transverse ribs were also added at the large cantilever to prevent undesirable movement in high winds.
The foundations also required a different approach from the one initially envisaged. Iv recommended using foundation piles instead of concrete ballast blocks to give the steel structure sufficient stiffness and stability. This brought the aesthetic principles and structural requirements together in a solution that was both reliable and buildable.
Manufacturing the undulating shelters required specialist craftsmanship. The complex rib shapes could not be produced using conventional plate rolling machines. Special presses and bespoke wooden moulds were therefore used. Each rib was individually checked and trial-fitted to achieve the correct geometry.
Iv worked closely with Moors Constructie en Machinebouw during delivery. Continuous coordination between design, engineering and production enabled the complex steel structure to be fabricated and installed to the required level of precision.
The National Steel Award confirms what makes this project exceptional: a bold design that could only be delivered through precise engineering, technical craftsmanship and close collaboration. For Iv, the award is welcome recognition of the structural expertise used to make complex designs feasible and buildable.
Over the years, we have built up a significant track record of projects in the field of specialised structures.
Read below the answers to the most frequently asked questions about the project.
Bus Station Kronenburg in Arnhem won the National Steel Award 2026 in the Characteristic Steel Components category. The award was presented during Steel Construction Day in Leusden.
Iv provided the structural design for the undulating bus station shelter. Iv translated the architectural design into a structurally sound and buildable solution and assessed aspects including wind loads, vibrations, stiffness and foundations.
The bus shelter was designed by architect Ruud-Jan Kokke. Iv was responsible for the structural design, while Moors Constructie en Machinebouw was responsible for the steel structure and its construction.
The shelter comprises undulating roof surfaces with complex, double-curved steel ribs. The structure rises from a low level above the platforms to a high level above the trolleybus lanes. This allows the roof to shelter passengers while providing clearance for trolleybuses and overhead lines.
Bus Station Kronenburg is located on Burgemeester Matsersingel in Arnhem, near the Kronenburg district.
Jaco, managing director Consult, would be delighted to discuss this with you! Get in touch via +31 88 943 3100 or send a message.